
- Home
- Home Builds
- Sensei Range
Home Builds
Sensei Range
Calm, considered, intuitive. Homes that are easy to live in.
The Sensei Range
Plans that simply make sense, for families who value light, calm and room to breathe.
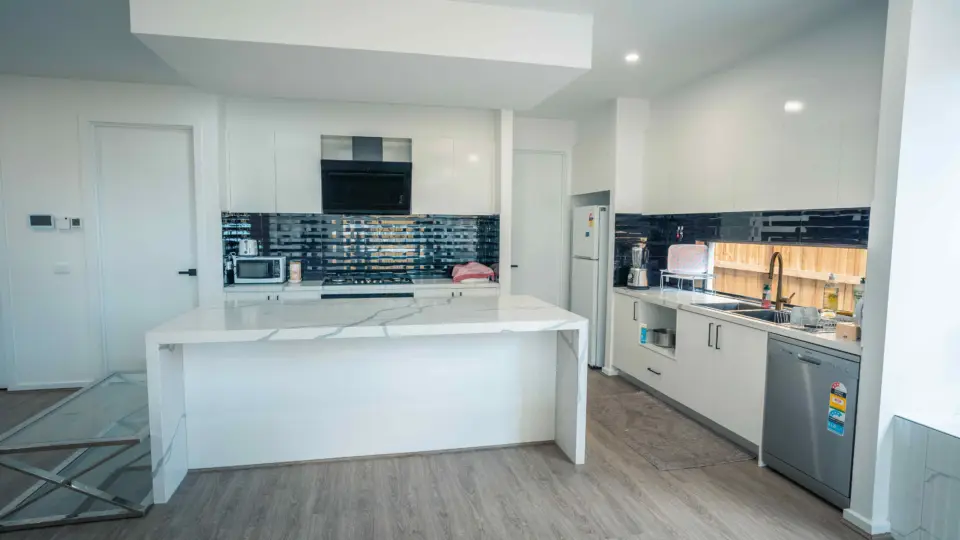
Refined over years of design and building, Sensei is our most considered set of plans.
Light is drawn deep into the plan. Shared and private rooms are kept apart. Nothing is there without a reason.
Plan and flow
Designed to simply make sense.
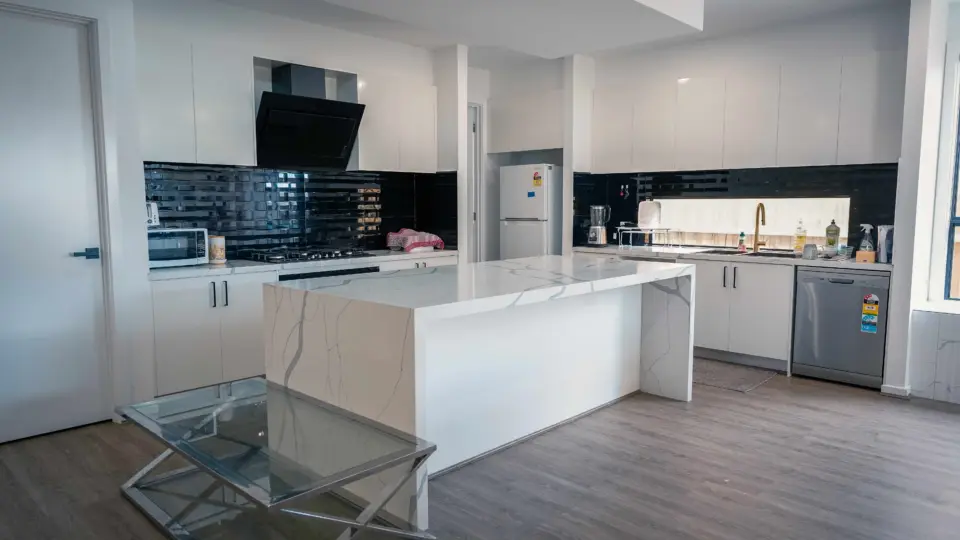
Harmonised open-plan living
Kitchen, dining and living as one light-filled space.
Discreet private quarters
Master suites with walk-in robes and ensuites, generous secondary bedrooms and flexible zones.
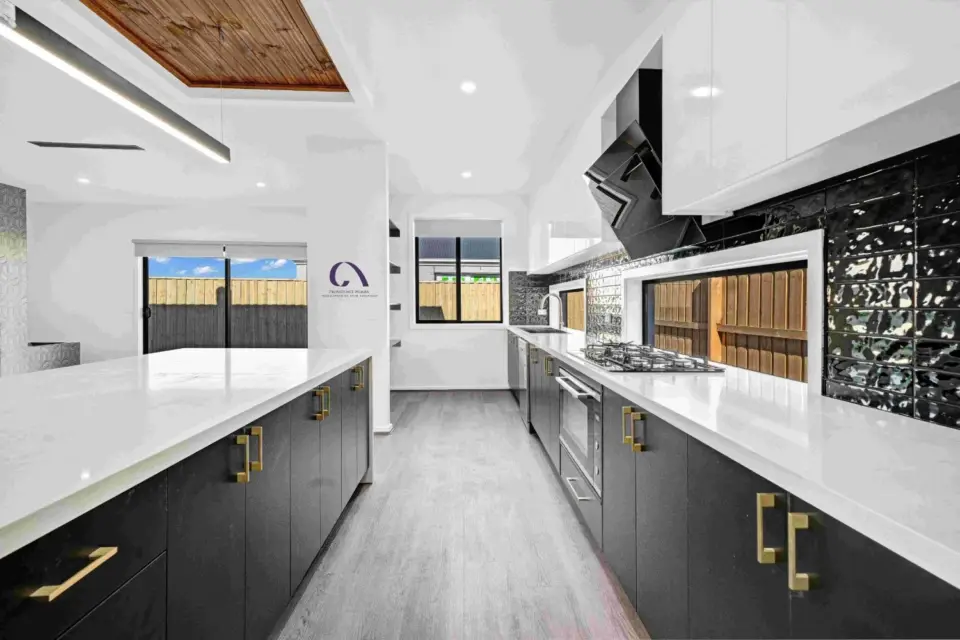
A quiet palette
Clean lines, natural textures and plenty of daylight.
Seamless indoor–outdoor
Living rooms that open straight onto the alfresco and garden.
Gallery
Inside a Sensei home.
Floor Plans
Sensei floor plans.
Select a plan to view it in full.
See a Sensei home for yourself.
Talk to us about a Sensei design for your block, or book a site review.