
- Home
- Home Builders Keilor East
Home Builders
Home Builders Keilor East
Keilor East home builders, working from the block up
Keilor East is an established suburb, and building here usually means working within a street that already has its own character. Providence Homes designs and builds custom homes in Keilor East that start with how you live and what your block allows — then resolve layout, light and materials around both. The result should feel as though it belongs on the street from the day it is finished.
What working with us looks like
- A custom design drawn for your household, not adapted from a standard plan
- One point of contact and regular, plain updates from the first meeting to handover
- Construction by trades we know, built to documented specifications
- Plans that make sense of everyday routines — storage, circulation, where the morning light falls
- The same team from concept through to completion, and aftercare once you move in
We don’t start from a catalogue. We start from your brief and your site, and design for how the household runs today and how it is likely to change.
Home Builders Keilor East
If you’re comparing home builders in Keilor East, look at how each one reads your block. We start with frontage, orientation, neighbouring buildings and the planning controls before proposing a plan, so the design is grounded in the site rather than forced onto it.
Keilor East keeps its appeal for families: established neighbourhoods, local amenities, parks and schools, and short trips to Avondale Heights, Niddrie, Essendon North, Airport West and Essendon.
Whether it’s a first home, more room for a growing family or a house planned for the long term, we begin by understanding your goals. From there we stay with the project through design, approvals and construction, and you deal with the same people throughout.
Why Keilor East homeowners build with us
A home should be designed around the people who live in it. In practice, that means:
- 01
A brief taken properly
The first meetings are about your priorities, your routines and what the block offers — before any plan is drawn.
- 02
Regular, plain updates
You know where the build is, what comes next and when a decision is needed from you.
- 03
Workmanship that holds up
Detailing, joinery and finishes are checked throughout construction, not only at the end.
- 04
Plans that work day to day
Layouts are organised around real routines, with flexible rooms, sensible storage and clear circulation.
Building in Keilor East: the site comes first
Keilor East is well connected. Schools, shopping centres, parks, sporting facilities and major transport routes are close, and Melbourne’s CBD is within easy reach. It continues to draw families who want to build within an established community.
Established suburbs ask more of a design. We consider local planning requirements, orientation, setbacks and neighbourhood character from the first sketch, so the new home sits comfortably among the houses around it and still serves the way you want to live.
Whether your block is near Centreway Shopping Centre, Rosehill Park or in one of the suburb’s quieter residential pockets, the aim is the same: a house that suits your household and respects what is around it.
Homes for the way Keilor East lives
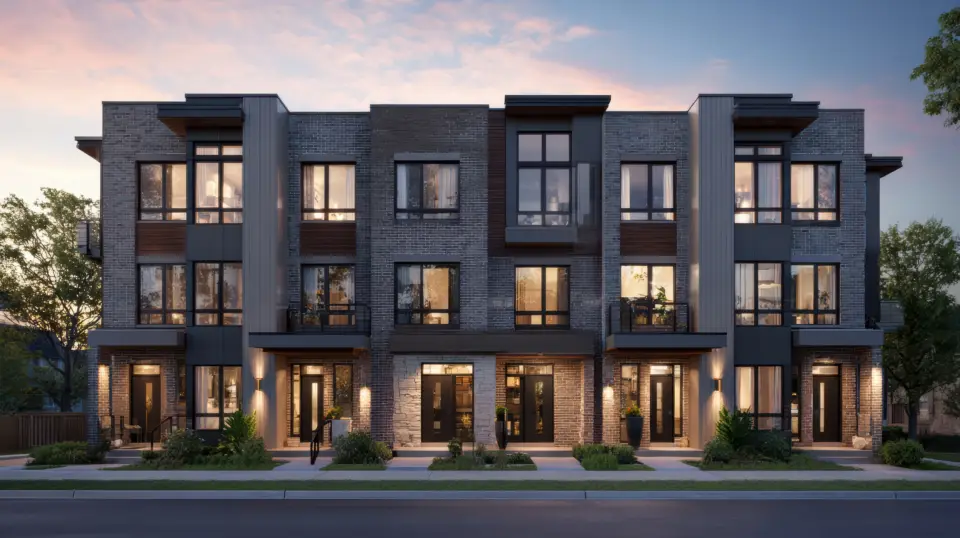
Much of Keilor East is family housing in established streets. Most people we meet here want flexibility — rooms that can change use, practical living areas, and space that adapts as the household does.
Our Sensei Range is calm and light-filled, with plans organised around family life. Our Avant-Garde Range takes a bolder, contemporary line, with rendered forms and a stronger architectural presence. Both are a starting point for the conversation rather than a fixed menu, and either can be shaped to your block and brief.
Once we understand how you live, we can plan a home that handles the day-to-day well and makes the most of what your site offers — its light, its outlook and its orientation.
How a Keilor East build runs
Good builds begin with careful planning and a clear sequence, agreed with you before work starts.
- 01
Consultation & brief
We talk through your goals, how you live and the cost you are working to.
- 02
Design & documentation
Plans are developed with you — layout, elevations and materials — until they reflect the brief.
- 03
Approvals & preparation
Permits, documentation and site preparation are completed before construction begins.
- 04
Construction & site management
Work proceeds in stages, with regular updates and quality checks along the way.
- 05
Handover & aftercare
A final inspection and occupancy permit come before handover. After that, we remain available for aftercare.
Start your home in Keilor East
If you’re speaking with home builders in Keilor East, we would like to hear what you are planning.
Custom home, knockdown rebuild, dual occupancy or a multi-unit project — we will look at your site, your brief and your long-term plans, and tell you plainly what is possible.
Contact Providence Homes to talk through your block in Keilor East.
FAQ
- Do you build custom homes in Keilor East?
- Yes. We design and build custom homes in Keilor East, planned around your household, your block and the way you want the house to look and work.
- Can you manage a knockdown rebuild in Keilor East?
- Yes. If you want to stay in the area but the existing house no longer suits, we can replace it with a new home designed for how you live now and later.
- Do you build dual occupancy developments in Keilor East?
- Yes. We design and build dual occupancy projects, starting with what your land and the planning controls allow, including ResCode requirements.
- What types of residential projects does Providence Homes take on?
- Custom homes, knockdown rebuilds, dual occupancy and multi-unit developments, with one team from feasibility through to handover.
- Can Providence Homes help with planning requirements?
- Yes. We guide you through the planning and design stages, explain which permits your project needs, and prepare the documentation.
- How do I start building a custom home in Keilor East?
- Start with a conversation about your goals, your site and the cost you have in mind. We walk the block with you, then take you through design, approvals and construction.
Ready to start your home?
Talk to us about your block and what you have in mind.