If you’re planning to build a new home in Airport West, you’ve probably spent time exploring home designs, comparing builders, and thinking about how you want your future home to look. While choosing the right design is an exciting part of the journey, it’s only one piece of the puzzle. Before construction can begin, there are several approvals, permits, and planning requirements that may need to be addressed.
Many homeowners are surprised to learn that building approval isn’t simply a matter of submitting house plans and waiting for construction to start. Every property is different, and factors such as zoning, planning overlays, site conditions, and the design itself can all influence the approval process.
The good news is that understanding these requirements early can help you avoid unnecessary delays and make the journey from concept to construction much smoother.
At Providence Homes in Melbourne, one of the most common questions we hear from homeowners is, “What approvals do I actually need before I can build?” The answer depends on the property and the proposed home, but understanding the process before you begin is one of the smartest decisions you can make.
Why Planning Before You Build Matters
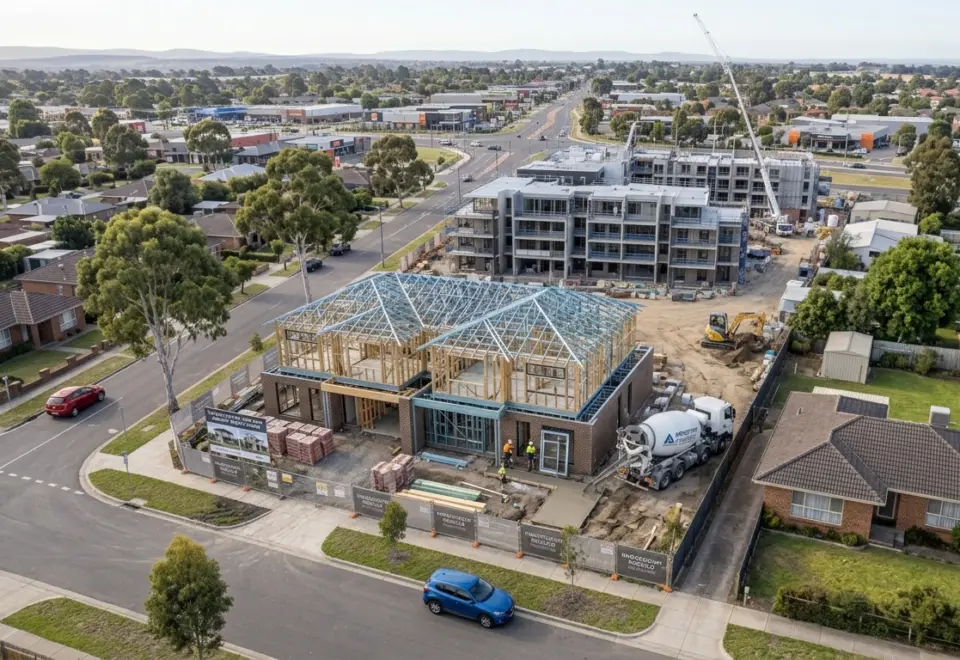
Many people think the building process starts once construction begins, but in reality, the groundwork happens months before the first excavator arrives on site.
The planning stage is where your ideas are transformed into a buildable project. During this phase, your builder and designer consider how your home will sit on the block, whether the design suits the land, and whether any planning requirements could affect the project.
Taking the time to plan properly can help you:
- Reduce the likelihood of design changes later.
- Identify site challenges before construction begins.
- Understand the approvals that may apply to your property.
- Create a home that makes the best use of your land.
- Move into construction with greater confidence.
For homeowners building in Airport West, careful planning is often the difference between a straightforward project and one that experiences avoidable setbacks.
Do You Need Council Approval to Build a New Home?
One of the biggest misconceptions is that every new home requires exactly the same approvals.
In reality, the approval pathway depends on the property and the type of development being proposed.
Some projects may require planning approval before construction can proceed, while others may move directly to the building permit stage. This is why experienced builders usually recommend assessing the property before finalising the home design.
Early planning allows potential issues to be identified before significant time and money are invested in drawings that may need to change later.
Rather than assuming your neighbour’s experience will be the same as yours, it’s always better to consider the individual characteristics of your own property.
Planning Permit and Building Permit: What’s the Difference?
These two terms are often confused, but they serve different purposes.
A planning permit considers whether the proposed development is appropriate for the site and surrounding area. It looks at how the design responds to local planning requirements and whether there are any considerations that need to be addressed before construction.
A building permit is different. It authorises the construction itself and confirms that the proposed building work complies with the relevant building requirements.
Think of the process as two separate steps. One considers whether the development is appropriate for the site, while the other focuses on how the home will be built.
Understanding the distinction helps homeowners better appreciate why approvals are an important part of every successful project.
What Factors Can Affect Building Approvals?
Every property has its own characteristics, which means no two projects are exactly alike.
Before a home design is finalised, several factors are usually considered.
Zoning
The zoning of a property helps determine how the land can be used and what type of development may be appropriate.
Planning Overlays
Some properties are affected by planning overlays that introduce additional considerations during the approval process.
Site Dimensions
The width, depth, and overall shape of a block influence the design opportunities available.
Land Slope
A sloping block may require different construction methods compared with a relatively level site.
Access
Vehicle access, neighbouring properties, and existing crossovers can all influence the design and construction approach.
Understanding these factors early allows your builder to develop a design that responds to the site instead of trying to force a standard plan onto it.
Why Site Assessments Are So Important
One of the biggest mistakes homeowners make is selecting a house design before fully understanding their land.
A site assessment provides valuable information about the property’s characteristics and helps identify opportunities or constraints that could influence the project.
For example, the orientation of the block can affect natural light throughout the home, while the slope of the land may influence the foundation design. Even the location of neighbouring buildings can affect privacy, window placement, and outdoor living areas.
These details might seem minor during the early planning stages, but they often have a significant impact on how comfortable and functional the finished home feels.
This is one of the reasons Providence Homes in Melbourne begins every custom home journey by understanding both the client and the site before recommending design solutions.
Common Mistakes That Can Delay a Project
Building a home is a significant investment, and small decisions made early can have a lasting impact on the overall timeline.
Some of the most common mistakes include:
- Choosing a design before assessing the site.
- Assuming every property has the same approval requirements.
- Making major design changes after plans have been prepared.
- Focusing only on today’s needs instead of future lifestyle changes.
- Waiting too long to involve an experienced builder.
Good planning doesn’t eliminate every challenge, but it can significantly reduce unnecessary delays and help the project progress more smoothly.
Choosing a Builder Who Understands the Process
Building a home involves much more than construction. It requires coordination between design, approvals, planning, and project management.
An experienced custom home builder in Melbourne can guide homeowners through each stage, helping them understand what needs to happen, when decisions need to be made, and how different choices may affect the overall project.
At Providence Homes in Melbourne, we believe successful projects start with clear communication and thoughtful planning. Every home we build is designed around the owner’s lifestyle, the characteristics of the land, and the long-term vision for the property.
Our goal isn’t simply to build houses. It’s to help families create homes that remain practical, functional, and enjoyable for many years to come.
Building With Confidence Starts Before Construction
Building a new home in Airport West is about much more than selecting finishes or deciding on a floor plan. It’s about understanding the journey from the very beginning and making informed decisions every step of the way.
By taking the time to understand planning requirements, permits, site conditions, and thoughtful design principles, you’ll be better prepared for a smoother building experience.
Whether you’re planning your first home or replacing an older property, working with experienced professionals who understand the process can make all the difference. With careful planning and the right guidance, you can move forward with confidence, knowing your new home has been designed around both your lifestyle and your land.
Frequently Asked Questions
Do I need council approval to build a new home in Airport West?
It depends on your property’s zoning, overlays, and the design you’re planning. Some projects require a planning permit before construction, while others may only need a building permit. An early site assessment can help determine the approvals that apply.
What’s the difference between a planning permit and a building permit?
A planning permit assesses whether your proposed home suits the site’s planning requirements. A building permit confirms the construction complies with Victorian building regulations before work begins.
How long do building approvals usually take?
Approval timeframes vary depending on the complexity of the project and the documentation provided. Planning ahead and preparing complete information can help minimise delays.
Can a custom home builder help with permits?
Yes. An experienced builder can guide you through the approval process, coordinate with consultants, and help ensure the required documentation is prepared before construction begins.
Why is a site assessment important before building?
A site assessment identifies factors such as land size, slope, access, orientation, and planning considerations. Understanding these early helps create a home design that suits both the property and your lifestyle.